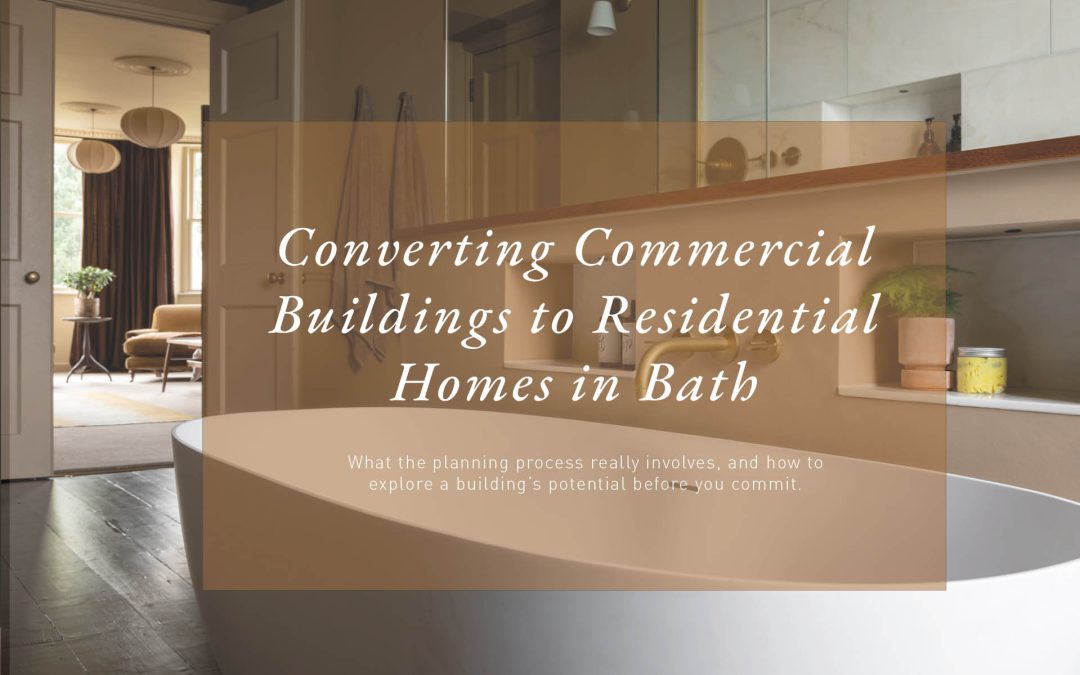
Converting listed commercial buildings to residential homes in Bath
Some of the most remarkable homes in Bath do not start life as homes at all. They start as banks, as offices, as the upper floors of buildings that have quietly outlived their original purpose. If you are looking at one of them, wondering whether it could become something genuinely extraordinary this is where to begin.
By Kirsty Lake

Converting Listed Commercial Buildings to Residential Homes in Bath
What you need to know before you buy, and before you build
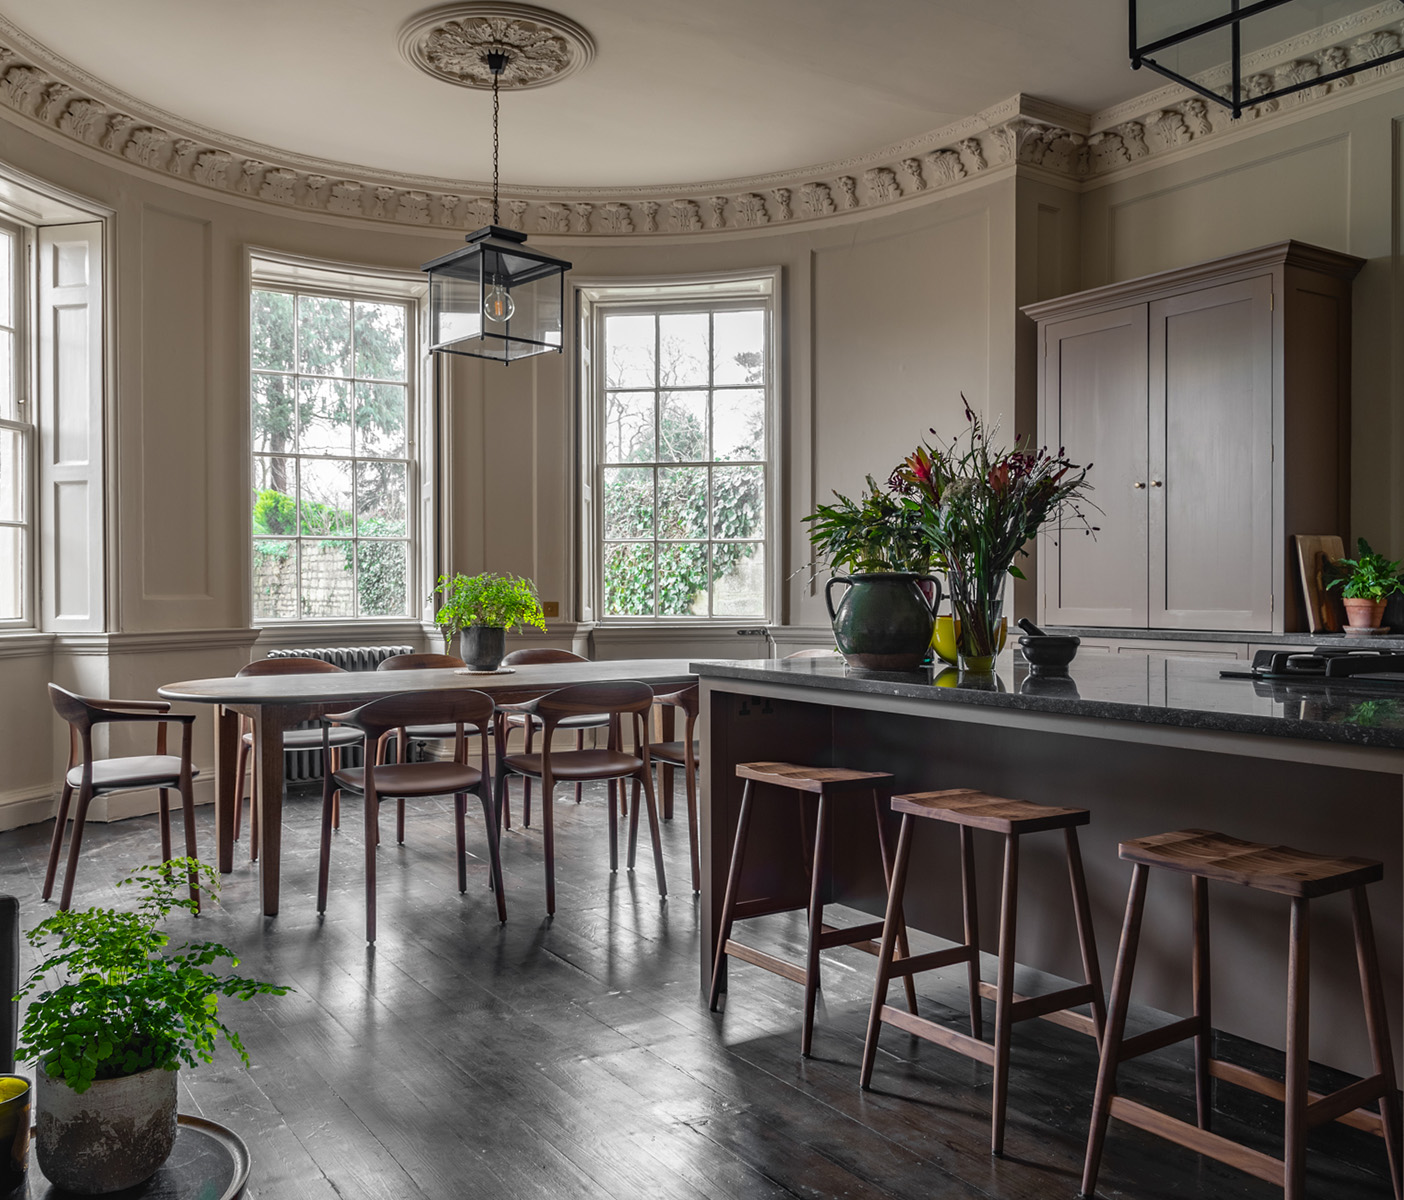
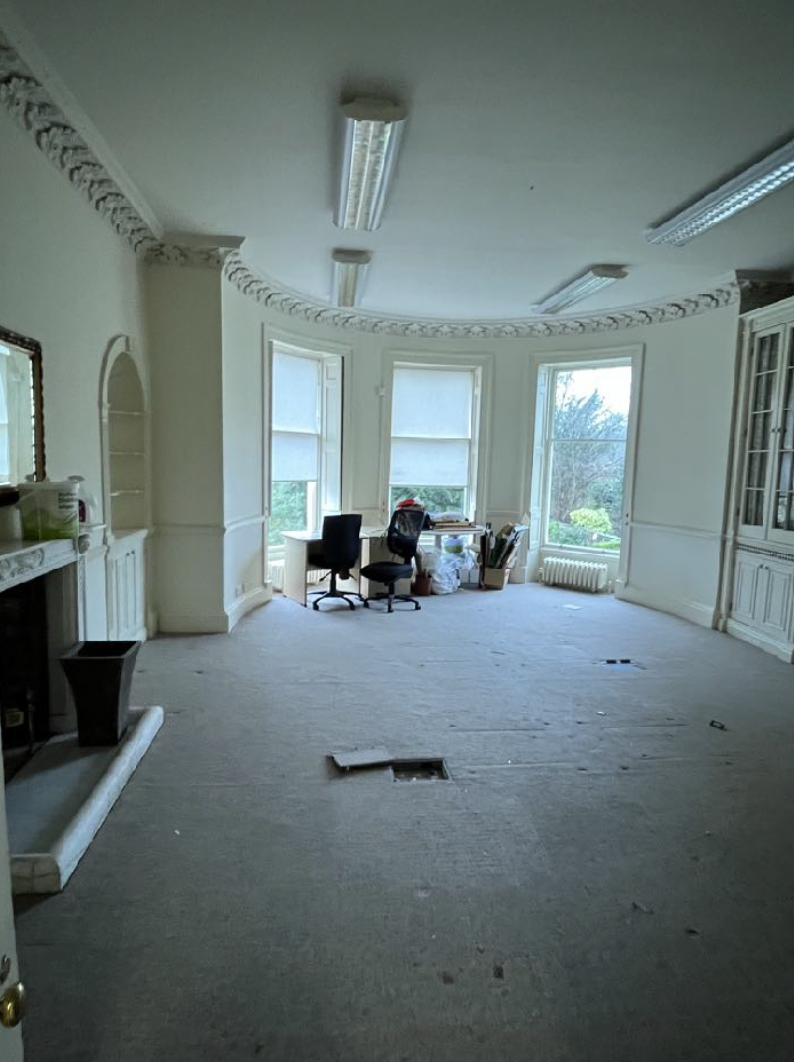
Bath has an extraordinary number of commercial buildings that were never supposed to stay commercial forever. Former banks, redundant offices, industrial buildings long since emptied of their original purpose. Many are listed. Many have sat partially or entirely empty for years. And increasingly, the people who own them, or who are considering buying them, are asking whether they could become something exceptional: a home that no new-build could replicate.
The answer is yes. But the path from that question to a finished interior is more layered than most people expect. Understanding it before you commit, ideally before you even make an offer; is the difference between a project that delivers everything it promises and one that unravels halfway through.
Why Bath Is More Complex Than Most
The standard route for changing the use of a commercial building to residential, Class MA permitted development rights, does not apply to listed buildings. Any listed commercial property in Bath requires both listed building consent and full planning permission, regardless of what the national framework might otherwise allow. Bath and North East Somerset Council also introduced an Article 4 Direction, active since 2019, removing permitted development rights for office to residential conversion across much of the city centre. In practice, this means that almost every change of use project in Bath goes through the full planning process, however modest the structural changes might be.
What Listed Building Consent Actually Covers
Listed building consent is not limited to the exterior. It applies to any works, internal or external, that would affect the character of the building, including removing historic partitions, altering original joinery, changing floor surfaces, or inserting a mezzanine. In a building that has spent decades as commercial premises, this frequently means the interior retains significant historic fabric beneath the surface: plasterwork hidden by suspended ceilings, stone flagging under vinyl tiles, fireplaces serving as office features.
Applications require a heritage statement demonstrating genuine understanding of the building’s significance and how the proposed works will conserve it. At B&NES, applications without one rarely succeed. Our interior architecture work is rooted in this process, and with the right heritage specialist involved from the outset, that same document becomes the foundation for the finest design decisions.
The Council’s Attitude: Cautious, Not Hostile
B&NES is not opposed to commercial to residential conversion in principle. The city has a real housing need, and bringing long empty upper floors back into use is generally viewed favourably. What the Council resists is change that erodes character: unsympathetic alterations, the loss of historic shopfronts, rooms subdivided in ways that no longer make sense of the original architecture. Applications that demonstrate serious engagement with the building’s history tend to fare considerably better than those that treat heritage as an obstacle. You can read more about BANES planning guidance here.
The Tax Reliefs Worth Knowing
Several statutory reliefs can significantly improve the financial case for this type of project. A reduced VAT rate of five percent applies to qualifying residential conversions. Zero rate VAT can apply to the first sale of a converted property where the building has no prior residential history, or has been unused residentially for at least ten years, allowing full recovery of input VAT on construction costs, materials, and professional fees. A further five percent rate applies to buildings empty for two years or more before works begin. None of these are automatic; all require correct structuring from the outset, and specialist advice before contracts are signed.
Getting the Right Team in Place
A change of use project on a listed building demands a design and build team with genuine heritage specialism: one that understands the planning process at B&NES, can coordinate heritage consultants and specialist contractors, and holds the design vision intact from consent through to completion. The buildings that work best as homes are those treated not as conversions but as interventions, buildings that have been listened to, and then designed accordingly. If you are curious about how that process works in practice, our journal piece on working with clients renovating significant homes gives a useful sense of our approach.
We offer pre-purchase consultations for anyone considering this type of project, and for a listed commercial building that consultation can begin well before you commit. We can visit the property with you prior to offer, produce outline layout explorations to help you understand what the space could genuinely become, and liaise with heritage consultants to explore the feasibility of your proposed works before any purchase decision is made. We also have a checklist specifically for listed commercial buildings covering the questions worth asking at this stage. Email studio@thecuratorshouse.co.uk to request a copy.
Working With The Curators House
If you are considering a significant renovation of a period or heritage home, we would welcome the opportunity to discuss your project. You can learn more about our services at get in touch to arrange a consultation.
Follow through to out contact page here.
Or learn more about us and our frequently asked questions here.